My brother bought a house two years ago with an attached two-car garage. Within six months, he had a plan to convert half of it into a home office - his work-from-home setup had gone permanent, he needed dedicated space, and the garage was underused. He got the permits, hired a contractor, and the conversion went smoothly.
The decision he spent the most time on wasn't the insulation or the flooring. It was what to do with the sixteen-foot garage door opening on the front of the house.
That opening is the defining problem - and the defining opportunity - of any garage to living space conversion. Whatever goes in its place determines how the new space reads from the street, how much natural light it gets, how it connects to the rest of the house visually, and what the project costs at the structural level. Getting it right sets up everything else. Getting it wrong is expensive to undo.
Here's what the options are, what each involves, and what drives the decision.
Why the overhead door almost always has to go
The existing overhead door can't simply be left in place when the space becomes a living area. A sectional garage door was designed to control vehicular access - it's not insulated to habitable space standards, it doesn't provide security equivalent to exterior walls, and in most jurisdictions a garage conversion permit requires that the opening be infilled to meet the energy code for conditioned living space.
Specifically, most building codes require that the walls of a converted garage meet R-20 or better for insulation - which a standard sectional door (even an insulated one) doesn't approach. Some jurisdictions require specific egress windows in habitable rooms. The fire code may require the space to be properly separated from the garage area. All of these requirements point toward a framed infill rather than a retained overhead door.
There's a practical argument for removing it too. An overhead door opening is the thermal weak point of the garage - even a well-insulated sectional door loses heat through the door face, the perimeter seals, and the track gap at the top. Once you're trying to heat and cool the space as a living area, that large thermal deficit shows up directly in your energy bills.
The exception worth knowing: in some jurisdictions and HOA situations, the exterior appearance of the garage door must be maintained - meaning the infill wall needs to be finished to look like a garage door from the street. This is more common in planned communities where exterior uniformity is enforced by covenant. If you're in an HOA, check whether the CC&Rs address garage conversion exterior appearance before getting into the design phase.
Option 1: Frame the opening solid with matching exterior finish
The most structurally straightforward option. The overhead door and its hardware come out. The opening is framed in with new studs, sheathing, insulation to code, and exterior finish material that matches the rest of the house as closely as possible.
This is clean from a building code standpoint - it's a new exterior wall section, framed to residential standards, and easily inspected. The insulation (R-20 in the walls, R-38 in the ceiling if there's unconditioned space above) meets energy code without compromise. The new wall can accommodate windows, electrical outlets, and whatever interior finish treatment works for the new space.
The challenge is the exterior finish match. <cite index="17-1">Keeping the garage door saves $3,000–$8,000 in structural modifications</cite>, while framing the opening costs that range depending on how complex the exterior match needs to be. If your house is sided in a material that's been discontinued, or if the brick or stone pattern is difficult to replicate, the match may be imperfect and visible. An experienced contractor can minimize this, but rarely eliminate it entirely.
This option is the right call for conversions that are truly permanent - an ADU, a bedroom addition, a full home office - where the goal is to integrate the space visually and thermally with the rest of the house and not signal from the street that it used to be a garage.
Option 2: French doors or patio sliding doors in the opening
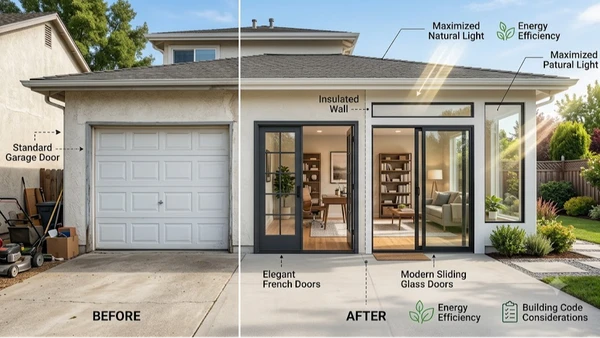
Rather than walling off the full opening, frame in a smaller solid section on each side (or the full perimeter) and install a set of French doors or sliding patio doors in the center. The glass brings natural light into the new space, the doors provide a direct entrance to the exterior, and the composition - two or three sets of doors in a wide opening - can look intentional and attractive rather than like a patched opening.
This is the approach my brother ultimately took. He used two sets of hinged French doors centered in the opening, with fixed sidelite panels on each side to fill the remaining width. The result from the street reads as a large glass doorway, which suits the home-office use (he wanted the visual connection to the yard) and doesn't look like a converted garage at all.
The thermal consideration: glass doors have significantly lower R-values than insulated walls. A quality triple-pane French door set runs R-6 to R-8 in the glass unit. That's dramatically less than the R-20 wall requirement, and some jurisdictions handle this by allowing the door assembly to qualify on a fenestration (window and door) U-factor pathway rather than the wall R-value requirement. Whether this applies depends on your specific jurisdiction and how strictly they interpret the energy code for habitable garage conversion spaces. Your building department can tell you directly.
French doors work best for spaces with a direct connection to outdoor living - a garden, a patio, a yard that the new room will open onto. They're less appropriate for a front-of-house conversion where the doors would open directly to the driveway or street.
Option 3: Bifold glass or aluminum-framed glass panels
A higher-end option that works particularly well for home gyms, studios, and indoor-outdoor living spaces: bifold or accordion glass panels that fold back to fully open the space to the exterior when weather permits, and close to form an insulated glass wall the rest of the time.
These are increasingly common in garage conversions for ADUs and home studios in California, where the indoor-outdoor lifestyle and mild climate make a fully-openable facade more practical than in most of the country. They're also expensive - a full-width bifold glass system for a 16-foot opening runs $8,000 to $20,000 depending on the system, and the installation requires careful structural support at the header.
The thermal performance of bifold glass systems has improved significantly in recent years. Better systems use thermally broken aluminum frames with insulated glass units. They're still not a substitute for an insulated wall from an energy code standpoint, but they're no longer the thermal disaster that early systems were.
If the intended use of the converted space is a gym, an art studio, a yoga studio, or any space where a direct connection to the exterior is part of the appeal - and if the budget allows - this is a design-forward option that most garage living space conversions don't explore.
Option 4: Retain the garage door exterior appearance with a false front
This is the HOA-specific solution and occasionally the solution for homeowners who want resale flexibility - the ability to reconvert back to garage use if circumstances change.
The exterior appearance of the garage door is maintained using one of two approaches. The first is a fake garage door front - a decorative panel system on the exterior that looks like a garage door but is actually fixed in place, with the new wall and insulation built behind it. The second is to leave the actual garage door in place on the exterior but seal the interior against it with a new insulated wall, essentially creating a thermal envelope that isolates the door from the conditioned space.
Neither approach is as thermally efficient as a proper framed infill, and neither meets all building codes as a primary solution - the permitting process in most jurisdictions requires actual insulation to actual R-values, which the "garage door over insulated wall" approach handles only if the wall itself meets the standard regardless of what's in front of it.
The fake front approach works in HOA-governed communities where aesthetic uniformity matters more than thermal optimization. It's a compromise, but a workable one if the community rules require it.
Structural considerations that affect every door option
Before finalizing any door option, the structural situation at the opening has to be addressed. The existing garage door opening has a header - the horizontal structural member spanning the opening - that was sized for the span and the load above it. For a standard residential garage opening, that header is usually adequate for the existing configuration. What changes with a conversion is the load path: the exterior wall that's being built into the opening changes how forces transfer, and in some cases the header needs to be evaluated or reinforced.
This is not usually a major structural issue. But it's a reason why garage conversion permits require inspection - the building inspector is verifying not just the insulation and the fire separation but the structural elements of the new wall, including how the new framing connects to the existing header and the existing structure on each side.
The other structural consideration is the floor. Garage floors typically slope toward the opening for drainage - a slope that ranges from 1 to 2 inches across a two-car garage width. Living space floors need to be level. This slope has to be addressed either by grinding or leveling the existing slab (achievable if the slope is minor) or by building a raised floor over the slab that's leveled at the new height. The raised floor option adds floor height and often adds heating opportunities (a sub-floor heating system can be embedded in the assembly), but it also raises the finished floor a few inches above the garage threshold, which affects the transition to the rest of the house.
What the permit process looks like
<cite index="17-1">A building permit is required for all garage conversions</cite> in essentially every U.S. jurisdiction. The permit process involves submitting plans that show the proposed layout, insulation values, electrical and mechanical work, egress provisions, and how the garage door opening is being addressed.
The permit timeline varies significantly by jurisdiction - California has AB-2221 and other ADU-related legislation that streamlined permitting for ADU conversions in many cities, but the underlying requirements for the conversion itself still involve inspections at multiple stages. In other states, a garage conversion permit follows standard residential remodel permitting with inspection at rough framing, electrical, insulation, and final stages.
The permit fee is typically $500 to $2,000 depending on project scope and jurisdiction. The permit protects you - it ensures the conversion was done to code, which matters at resale (a converted garage that was done without permits has to be disclosed and can complicate financing), and it ensures the structural, electrical, and life-safety elements were verified before the walls closed.
The question to ask before committing to a door option
How permanent is this conversion supposed to be?
If the answer is permanently - you're creating an ADU, a bedroom addition, or a home office that you don't envision reconverting - framing the opening solid with the best exterior match achievable is the right call. It's the thermally superior, structurally cleanest, most code-friendly option.
If there's any scenario in which you'd want to reconvert - you're doing this for rental income and might want the parking space back someday, or you're not sure the new use will stick - the French door or bifold glass option preserves more reversibility than a full infill.
DoorFixy can help assess the opening for your specific conversion - what the structural situation looks like, what options are realistic, and what each involves from a door and framing standpoint.
More on the DoorFixy blog - garage door options, conversions, installation guides, and practical information for homeowners navigating what to do with their garage.